



Bought with Faith Swift
For more information regarding the value of a property, please contact us for a free consultation.
Key Details
Property Type Townhouse
Sub Type Townhouse
Listing Status Sold
Purchase Type For Sale
Square Footage 1,787 sqft
Price per Sqft $258
Subdivision Ridgecrest At Riverwalk
MLS Listing ID 3320937
Sold Date 08/31/26
Bedrooms 3
Full Baths 2
Half Baths 1
HOA Fees $275/mo
HOA Y/N Yes
Year Built 2025
Annual Tax Amount $3,017
Lot Size 1,742 Sqft
Acres 0.04
Lot Dimensions 22 X 87
Property Sub-Type Townhouse
Property Description
Building Closeout Pricing on this one!!!! LAST END UNIT left in Riverwalk! This home is completely decked out! Nestled in the rolling hills of Nashville, each townhome has private wooded views. This chic property offers everything you need to live, work, and play in style.
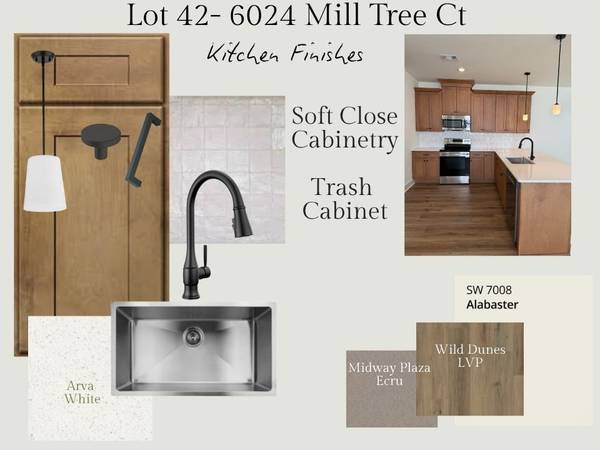
Step inside and be greeted by an open-concept layout bathed in natural light, perfect for entertaining or simply unwinding after a busy day. The kitchen features popular wood cabinets, stainless steel appliances, quartz countertops, and a spacious island that's ideal for hosting friends or meal-prepping for the week ahead. The living area flows effortlessly, offering a cozy yet contemporary vibe.
Upstairs, you'll find generously sized bedrooms with ample closet space and spa-inspired bathrooms that make mornings feel like a retreat. Working from home? There's a versatile space that could easily double as a home office or creative studio.
But the perks don't stop inside—this property's location is a game-changer. Situated just minutes from trendy coffee shops, buzzing local breweries, and some of Nashville's hottest dining spots, you'll never run out of places to explore. Plus, the easy access to major highways and downtown means your commute is a breeze.
Incredible community ammenities include 2 pools, picnic pavilion, walking trails and a playground! PHOTOS OF MODEL HOME The list price reflects a $12,000 price reduction " Building Closeout Pricing"
Location
State TN
County Davidson County
Interior
Interior Features Ceiling Fan(s), Entrance Foyer, Extra Closets, Open Floorplan, Pantry, Smart Thermostat, Walk-In Closet(s)
Heating Central
Cooling Central Air
Flooring Carpet, Laminate, Tile
Fireplace N
Appliance Electric Oven, Electric Range, Dishwasher, Disposal, Microwave, Stainless Steel Appliance(s)
Exterior
Garage Spaces 1.0
Utilities Available Water Available
Amenities Available Sidewalks, Underground Utilities
View Y/N false
Private Pool false
Building
Lot Description Wooded
Story 2
Sewer Public Sewer
Water Public
Structure Type Fiber Cement
New Construction true
Schools
Elementary Schools Gower Elementary
Middle Schools H. G. Hill Middle
High Schools James Lawson High School
Others
HOA Fee Include Maintenance Structure,Maintenance Grounds,Insurance,Recreation Facilities
Senior Community false
Special Listing Condition Standard
Read Less Info
Want to know what your home might be worth? Contact us for a FREE valuation!

Our team is ready to help you sell your home for the highest possible price ASAP

© 2026 Listings courtesy of RealTrac as distributed by MLS GRID. All Rights Reserved.
NEARBY SCHOOLS & BUSINESSES
GET MORE INFORMATION